Leave a Message

Thank you for your message. I will be in touch with you shortly.

705 Koyoto Court
705 Koyoto Court
705 Koyoto Court
705 Koyoto Court
705 Koyoto Court
705 Koyoto Court
705 Koyoto Court
705 Koyoto Court
705 Koyoto Court
705 Koyoto Court
705 Koyoto Court
705 Koyoto Court
705 Koyoto Court
705 Koyoto Court
705 Koyoto Court
705 Koyoto Court
705 Koyoto Court
705 Koyoto Court
705 Koyoto Court
705 Koyoto Court
705 Koyoto Court
705 Koyoto Court
705 Koyoto Court
705 Koyoto Court
705 Koyoto Court
705 Koyoto Court
705 Koyoto Court
705 Koyoto Court
SEE ALL PHOTOS
705 Koyoto Court
705 Koyoto Court
705 Koyoto Court
705 Koyoto Court
705 Koyoto Court
705 Koyoto Court
705 Koyoto Court
705 Koyoto Court
705 Koyoto Court
705 Koyoto Court
705 Koyoto Court
705 Koyoto Court
705 Koyoto Court
705 Koyoto Court
705 Koyoto Court
705 Koyoto Court
705 Koyoto Court
705 Koyoto Court
705 Koyoto Court
705 Koyoto Court
705 Koyoto Court
705 Koyoto Court
705 Koyoto Court
705 Koyoto Court
705 Koyoto Court
705 Koyoto Court
705 Koyoto Court
705 Koyoto Court
Buyer Represented Sale

705 Koyoto Court

705 Koyoto Ct, Chester, VA 23836

$350,000
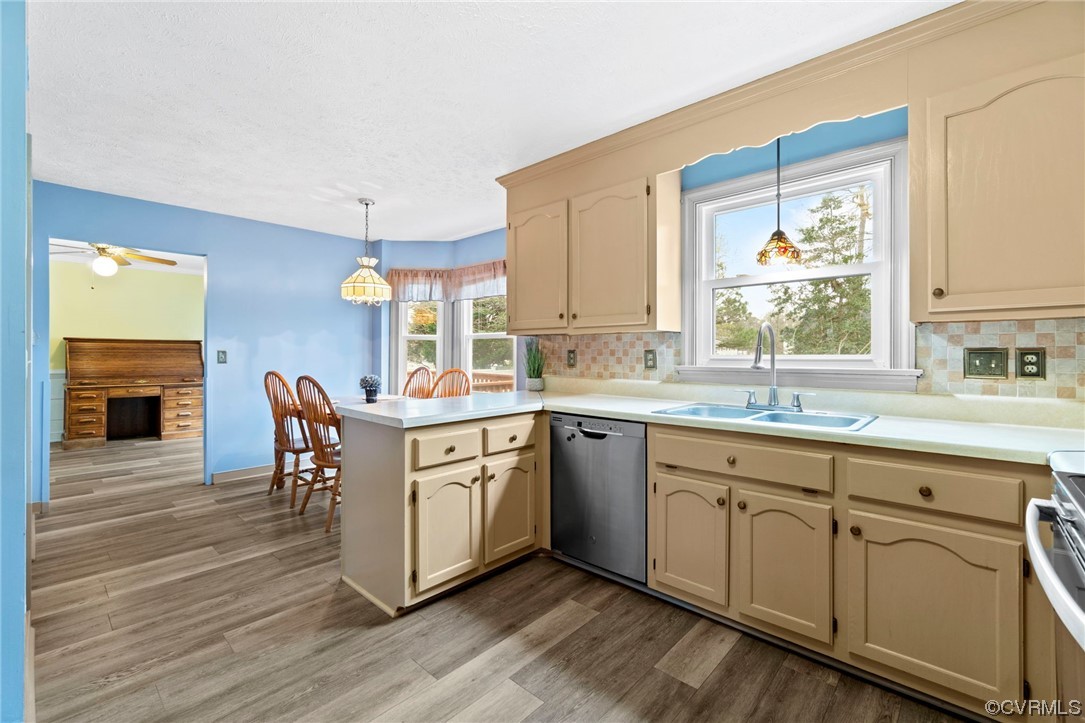
This traditional-style home is the perfect blend of classic style & modern amenities. The 1998 s/f home is situated on a quiet street in the well-established neighborhood of Cameron Hills. Upon entering, notice the spacious living room complete with a brick fireplace along with a separate dining room ideal for hosting guests. The kitchen features a breakfast nook & bay window, providing an abundance of natural light, making it the perfect spot to enjoy your meals. The primary bedroom is located on the 2nd floor, & includes a WIC, en-suite bath with double vanities, & access to a walk-up attic which can be finished to add additional space on the 3rd floor. 3 additional bedrooms & a full bathroom complete the 2nd floor. You'll appreciate the finished garage with separate side entrance & new door;perfect for a workshop. Whether you are looking to host a summer BBQ or quietly enjoy your morning coffee-the back deck offers plenty of space. Enjoy a perfect view of the fully fenced yard & an attached wheelchair accessible ramp, making it easy for everyone to enjoy your gatherings. With all of these features & convenient location, this home is sure to be the perfect place to call your own!

4
beds

3
baths

1,998 Sq.Ft. LIVING AREA

0.27 Acres lot

Wythe Shockley

Wythe Shockley

Features & Amenities

Interior

  • total bedrooms4
  • Total bathrooms3
  • full bathrooms2
  • half bathroom1
  • Laundry room Washer Hookup, Dryer Hookup
  • Flooring Partially Carpeted, Vinyl, Wood
  • Fireplace Gas, Masonry
  • APPLIANCES Dryer, Dishwasher, Exhaust Fan, Electric Cooking, Electric Water Heater, Disposal, Ice Maker, Oven, Refrigerator, Stove, Water Softener, Water Heater, Washer
  • other interior Features Breakfast Area, Bay Window, Ceiling Fan(s), Dining Area, Separate/Formal Dining Room, Double Vanity, Eat-in Kitchen, French Door(s)/Atrium Door(s), Fireplace, High Speed Internet, Laminate Counters, Bath in Primary Bedroom, Cable TV, Wired for Data, Walk-In Closet(s)

Area & Lot

  • Status Buyer Represented Sale
  • Date Sold May 5, 2023
  • Living Area1,998 Sq.Ft.
  • Lot Area0.27 Acres
  • MLS® ID2304691
  • TypeResidential
  • YEAR BUILT1988
  • Architecture StylesTwo Story
  • Elementary SchoolElizabeth Scott
  • Middle SchoolElizabeth Davis
  • High SchoolThomas Dale

Exterior

  • STORIES2
  • Garage Space1.0
  • water SourcePublic
  • PoolNone
  • roofComposition, Shingle
  • lot featuresLevel
  • parkingAttached, Direct Access, Driveway, Finished Garage, Garage, Off Street, Oversized, Paved, Two Spaces, Workshop in Garage
  • HEAT TYPEElectric, Heat Pump, Propane
  • AIR CONDITIONINGCentral Air, Electric, Heat Pump
  • sewerPublic Sewer
  • Disability FeaturesAccessible Kitchen, Accessible Approach with Ramp
  • other exterior FeaturesDeck, Porch, Storage, Shed, Paved Driveway

Financial

  • Sales Price$350,000
  • Real Estate Tax $2,513/yr
image

Schedule a Showing

I would love to show you our beautiful property. Please select your preferred date and time below. An agent will be in touch shortly to confirm your appointment.

Schedule a Showing

I would love to show you our beautiful property. Please select your preferred date and time below. An agent will be in touch shortly to confirm your appointment.

Thank you for your interest in 705 Koyoto Ct, Chester, VA 23836. We are reviewing your request and will be in touch shortly!

Mortgage Calculator

Estimate your monthly mortgage payment, including the principal and interest, property taxes, and HOA. Adjust the values to generate a more accurate rate.

All estimates are provided for informational purposes only. Actual amounts may vary.
$0,000 Your Payment 20 15 65
$0,000 Your Payment

Work With Wythe

Wythe prides herself in listening and understanding the unique needs and preferences of clients and providing personalized solutions to meet those objectives. Her integrity, honesty and transparency ensure that you will always be well represented and informed. You can begin your real estate journey with confidence with Wythe.

Follow Me on Instagram