Leave a Message

Thank you for your message. I will be in touch with you shortly.

3629 Milbury Run St
3629 Milbury Run St
3629 Milbury Run St
3629 Milbury Run St
3629 Milbury Run St
3629 Milbury Run St
3629 Milbury Run St
3629 Milbury Run St
3629 Milbury Run St
3629 Milbury Run St
3629 Milbury Run St
3629 Milbury Run St
3629 Milbury Run St
3629 Milbury Run St
3629 Milbury Run St
3629 Milbury Run St
3629 Milbury Run St
3629 Milbury Run St
3629 Milbury Run St
3629 Milbury Run St
3629 Milbury Run St
3629 Milbury Run St
3629 Milbury Run St
3629 Milbury Run St
3629 Milbury Run St
3629 Milbury Run St
3629 Milbury Run St
3629 Milbury Run St
3629 Milbury Run St
3629 Milbury Run St
3629 Milbury Run St
3629 Milbury Run St
3629 Milbury Run St
3629 Milbury Run St
3629 Milbury Run St
3629 Milbury Run St
3629 Milbury Run St
3629 Milbury Run St
3629 Milbury Run St
3629 Milbury Run St
3629 Milbury Run St
3629 Milbury Run St
3629 Milbury Run St
3629 Milbury Run St
SEE ALL PHOTOS
3629 Milbury Run St
3629 Milbury Run St
3629 Milbury Run St
3629 Milbury Run St
3629 Milbury Run St
3629 Milbury Run St
3629 Milbury Run St
3629 Milbury Run St
3629 Milbury Run St
3629 Milbury Run St
3629 Milbury Run St
3629 Milbury Run St
3629 Milbury Run St
3629 Milbury Run St
3629 Milbury Run St
3629 Milbury Run St
3629 Milbury Run St
3629 Milbury Run St
3629 Milbury Run St
3629 Milbury Run St
3629 Milbury Run St
3629 Milbury Run St
3629 Milbury Run St
3629 Milbury Run St
3629 Milbury Run St
3629 Milbury Run St
3629 Milbury Run St
3629 Milbury Run St
3629 Milbury Run St
3629 Milbury Run St
3629 Milbury Run St
3629 Milbury Run St
3629 Milbury Run St
3629 Milbury Run St
3629 Milbury Run St
3629 Milbury Run St
3629 Milbury Run St
3629 Milbury Run St
3629 Milbury Run St
3629 Milbury Run St
3629 Milbury Run St
3629 Milbury Run St
3629 Milbury Run St
3629 Milbury Run St
Courtesy of The Steele Group
Coming Soon

3629 Milbury Run St

3629 Milbury Run St, Henrico, VA 23233

$679,900
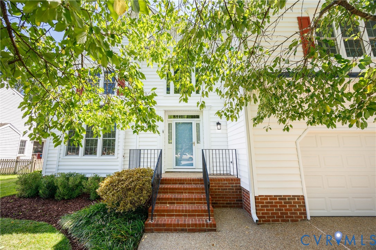
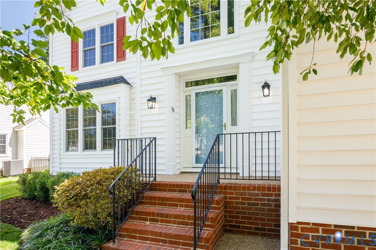
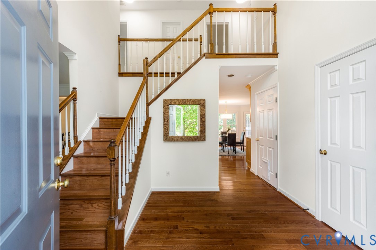
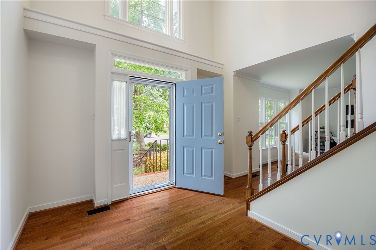
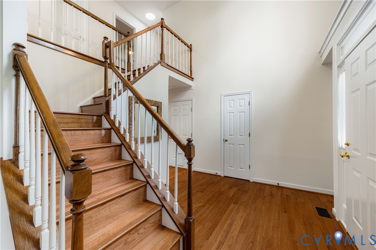
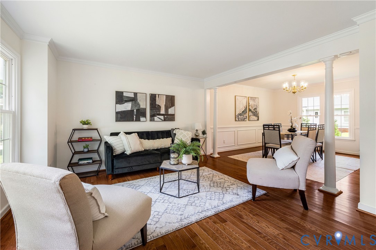
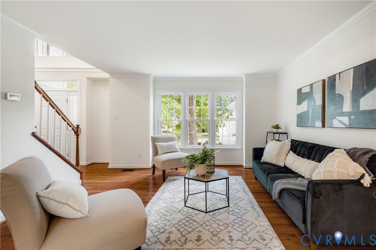
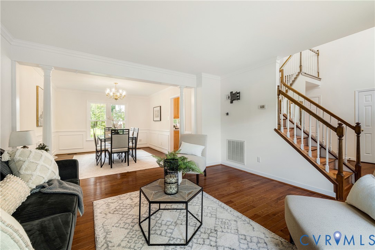
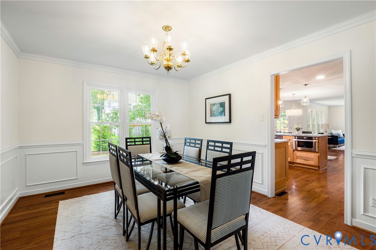
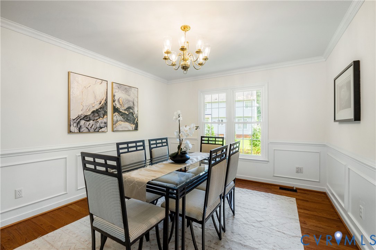
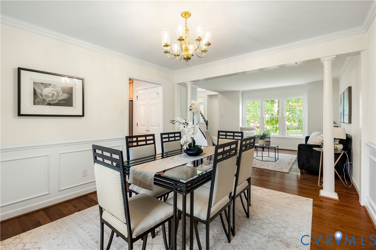
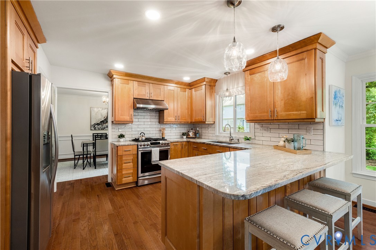
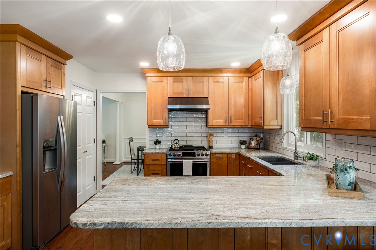
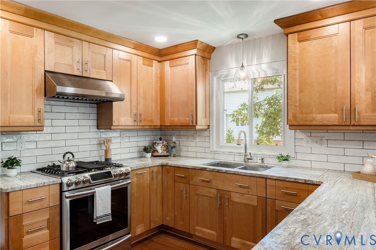
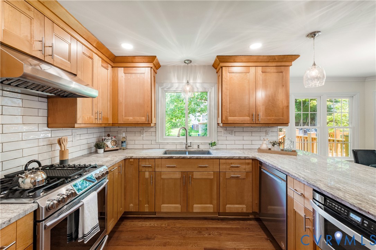
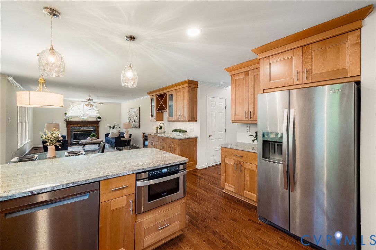
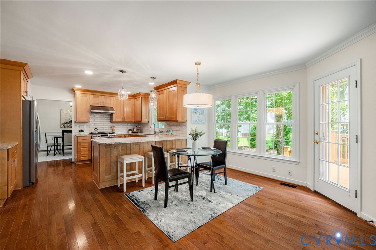
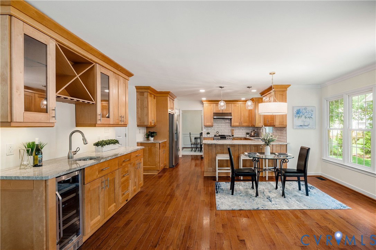
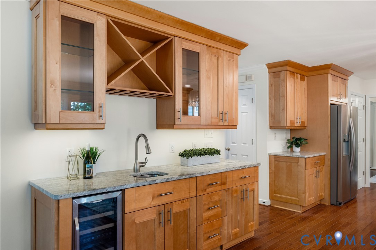
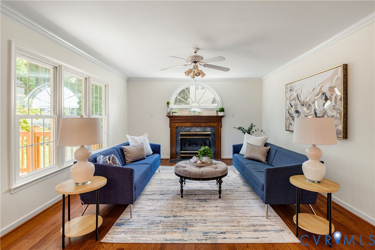
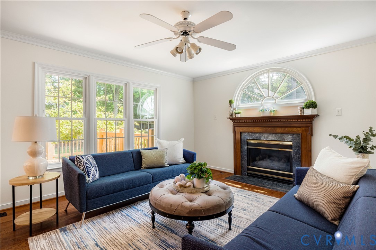
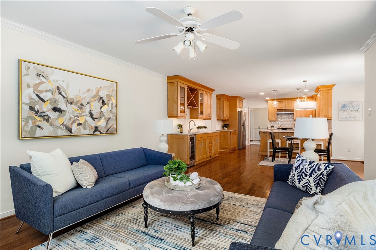
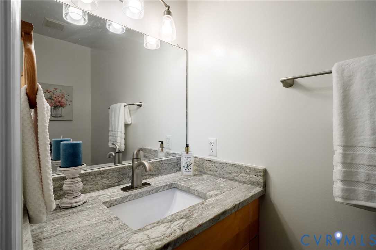
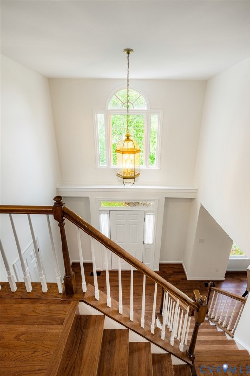
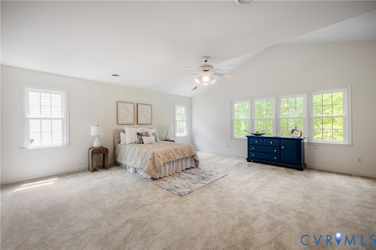
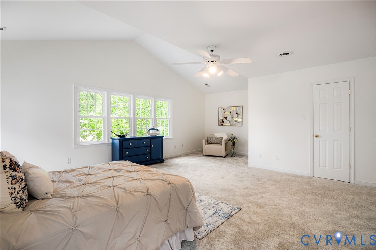
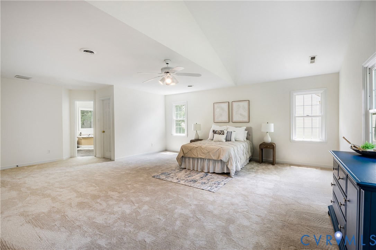
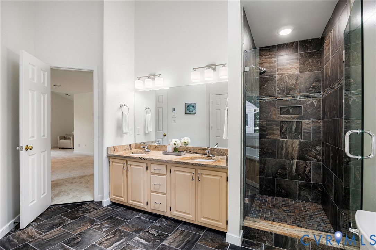
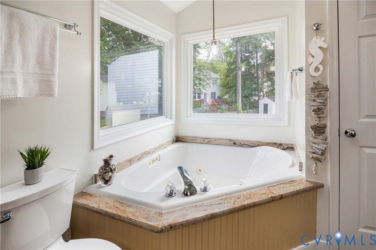
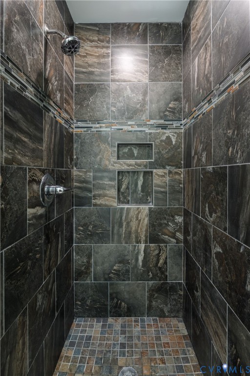
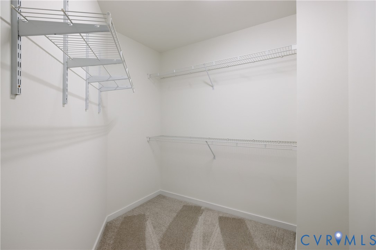
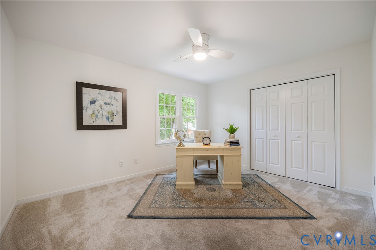
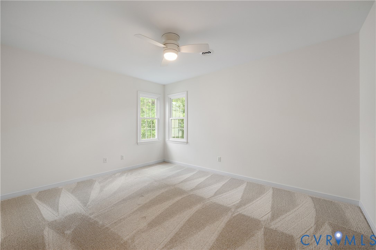
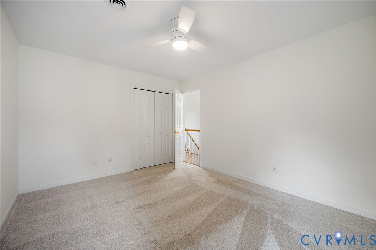
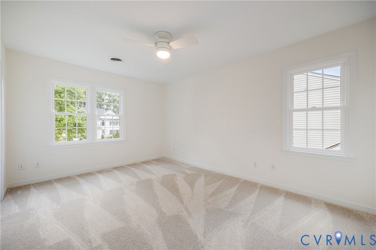
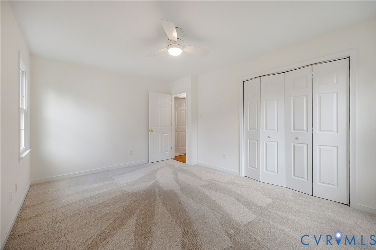
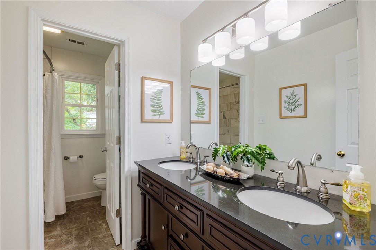
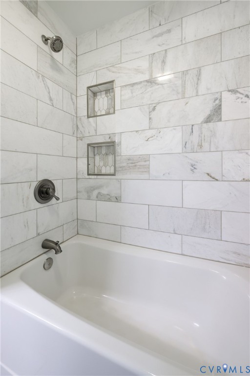
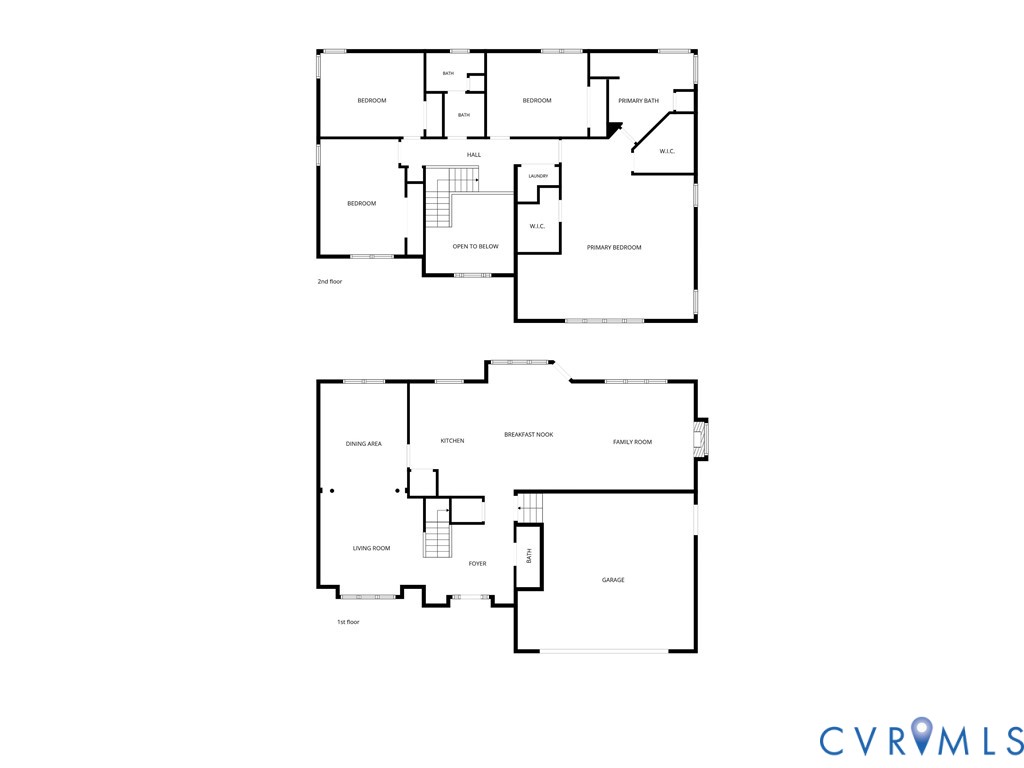
Welcome to 3629 Milbury Run St., a beautifully updated 4 bedrm, 2.5 bath home in the heart of Henrico's desirable West End. Set among some of the area's more substantial homes, this property offers an exceptional combination of location, space, updates, & value. The well-designed floor plan offers the perfect combination of open everyday living & flexible traditional spaces. Upon entering is an impressive 2 story foyer which leads to the heart of the home. The renovated kitchen, features updated cabinetry, granite countertops, stainless appliances, & a gas range. The addition of a beverage station between the kitchen & family rm adds both function & style with additional cabinetry & glass front upper cabinets, a beverage refrigerator & small sink. The kitchen, eat-in dining area, & family rm flow together to create an inviting space for daily living & entertaining. A formal dining rm provides additional space for gatherings, while the formal living rm offers wonderful flexibility as a home office, sitting rm. Upstairs, the exceptionally spacious primary suite offers room for a reading nook, sitting area, loads of light and large walk in closet The primary bath features dual vanities with granite top, a jetted tub, & separate tile shower. Three additional bedrooms & a hall bath with a new dual vanity and granite countertop complete the 2nd floor.
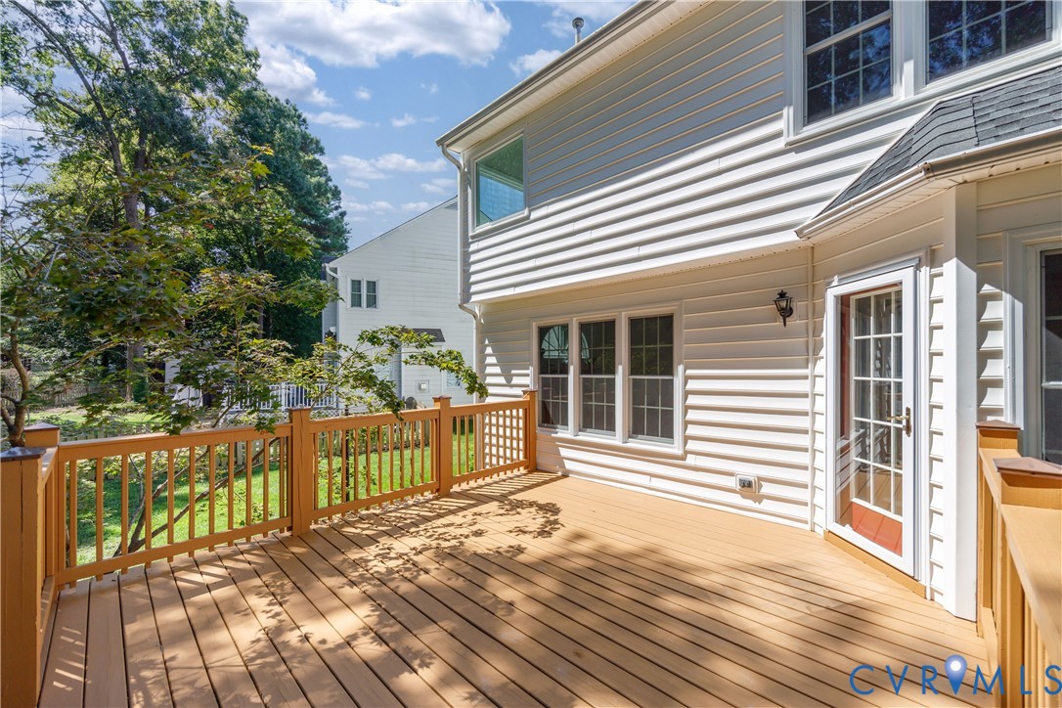
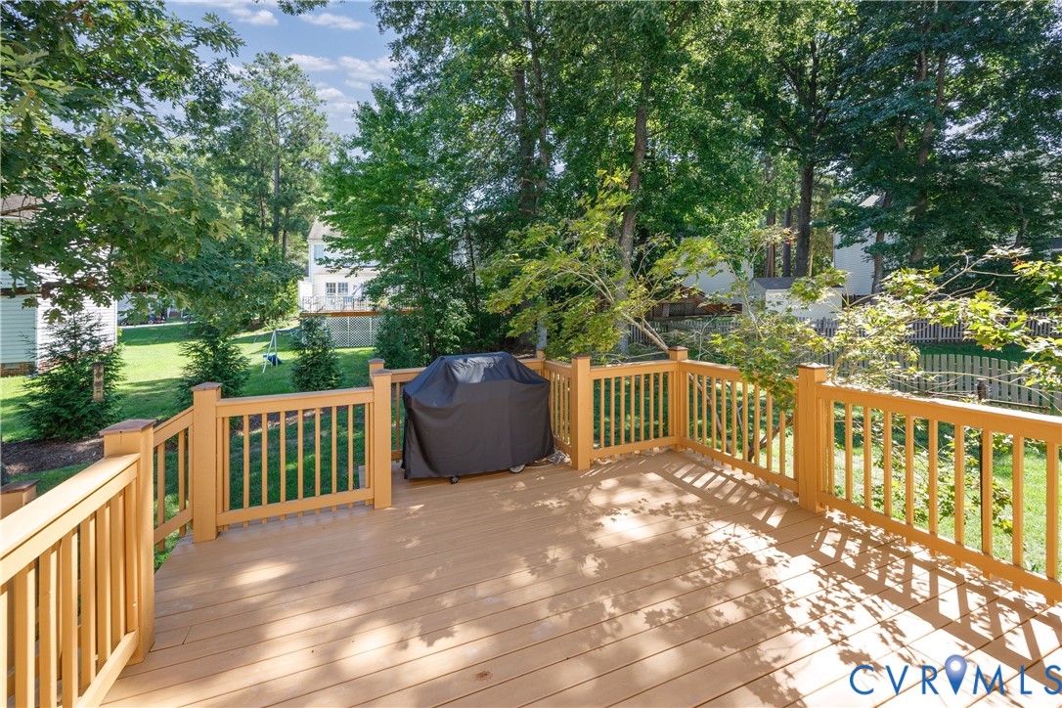
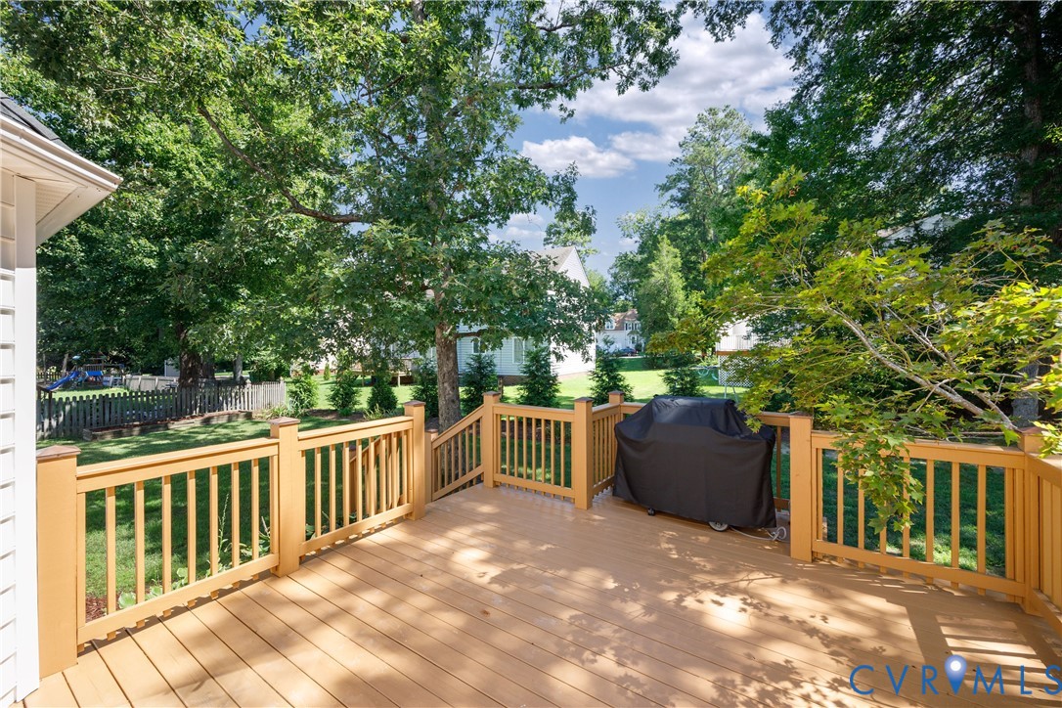
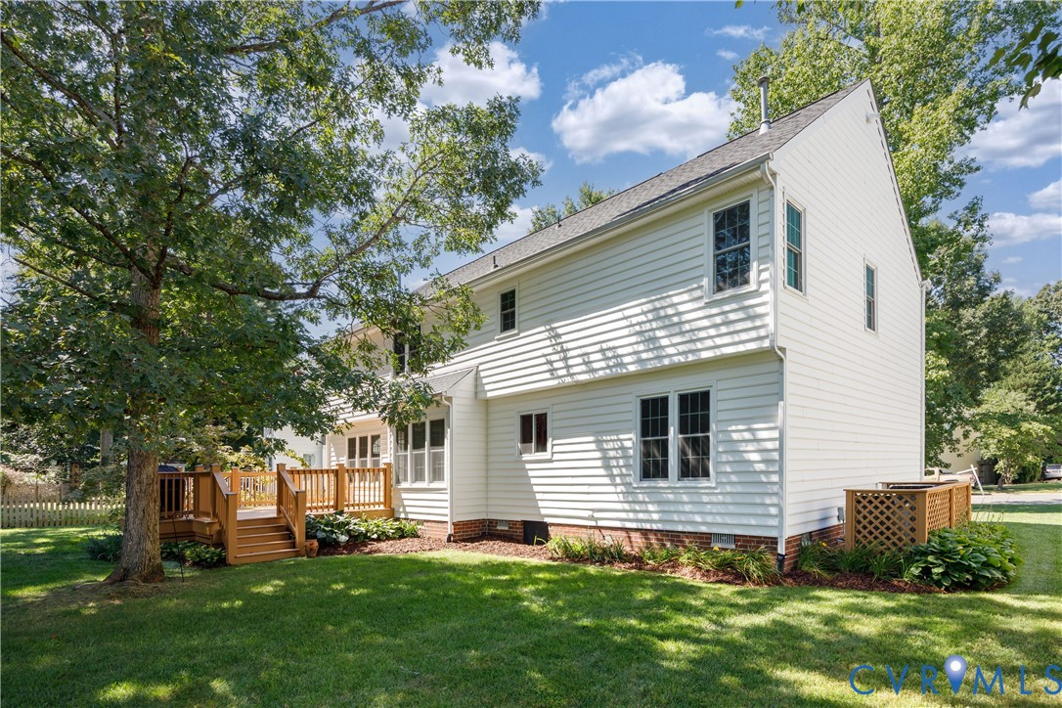
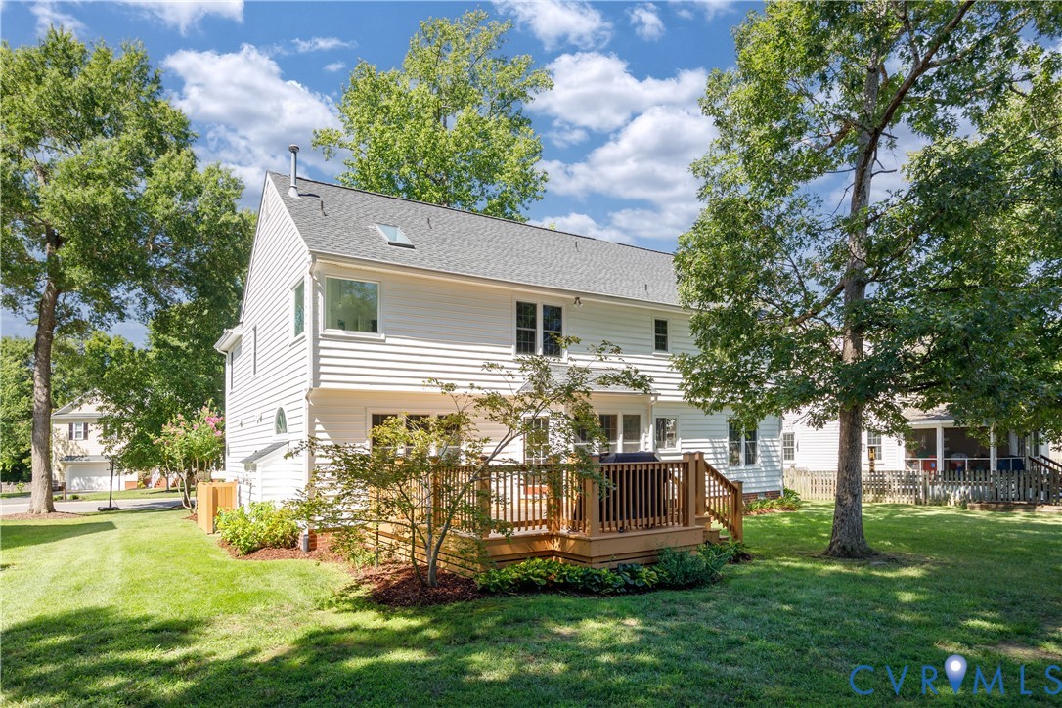
Notable improvements include: replacement windows (2009); kitchen renovation with added beverage station, a new roof & skylight (2021); State Premier tankless hot water heater (2022); new deck & gas line to grill (2023); updated 2nd floor hall bath, (2024); 2nd-floor Trane HVAC (2025). And in 2026 the improvements include: the 1st-floor Trane HVAC, all-new plumbing, new 2nd-floor carpet, new crawlspace insulation & vapor barrier, new storm doors, & whole-house interior painting.
With 4 bedrms, multiple living spaces, extensive updates,& a highly desirable West End location, 3629 Milbury Run St offers an outstanding combination of comfort, convenience, & value.

4
beds

3
baths

2,518 Sq.Ft. LIVING AREA

10,175.62 Sq.Ft. lot

Wythe Shockley

Wythe Shockley

Features & Amenities

Interior

  • total bedrooms4
  • Total bathrooms3
  • full bathrooms2
  • half bathroom1
  • Flooring Partially Carpeted, Wood
  • Fireplace Gas, Stone
  • APPLIANCES Instant Hot Water, Tankless Water Heater
  • other interior Features Wet Bar, Dining Area, Separate/Formal Dining Room, Double Vanity, Eat-in Kitchen, Fireplace, Granite Counters, Jetted Tub, Bath in Primary Bedroom, Walk-In Closet(s)

Area & Lot

  • Status Coming Soon
  • Living Area2,518 Sq.Ft.
  • Lot Area10,175.62 Sq.Ft.
  • MLS® ID2621518
  • TypeResidential
  • YEAR BUILT1995
  • NeighborhoodWestern Henrico (Short Pump and Glen Allen)
  • Architecture StylesTwo Story, Transitional
  • Elementary SchoolNuckols Farm
  • Middle SchoolShort Pump
  • High SchoolDeep Run

Exterior

  • STORIES2
  • Garage Space2.0
  • water SourcePublic
  • PoolNone
  • roofComposition
  • parkingAttached, Direct Access, Finished Garage, Garage, Garage Door Opener, Oversized, Two Spaces
  • HEAT TYPEHeat Pump, Natural Gas, Zoned
  • AIR CONDITIONINGCentral Air, Electric, Zoned
  • sewerPublic Sewer

Financial

  • Sales Price$679,900
  • Real Estate Tax $4,775/yr
  • HOA $235/yr
View Virtual Tour

Mortgage Calculator

Estimate your monthly mortgage payment, including the principal and interest, property taxes, and HOA. Adjust the values to generate a more accurate rate.

All estimates are provided for informational purposes only. Actual amounts may vary.
$0,000 Your Payment 20 15 65
$0,000 Your Payment

Western Henrico (Short Pump and Glen Allen)

Western Henrico (Short Pump and Glen Allen) includes a sprawl of housing of all price ranges.

Explore

Work With Wythe

Wythe prides herself in listening and understanding the unique needs and preferences of clients and providing personalized solutions to meet those objectives. Her integrity, honesty and transparency ensure that you will always be well represented and informed. You can begin your real estate journey with confidence with Wythe.

Follow Me on Instagram